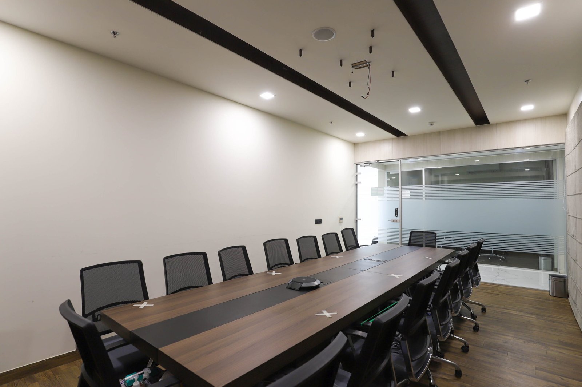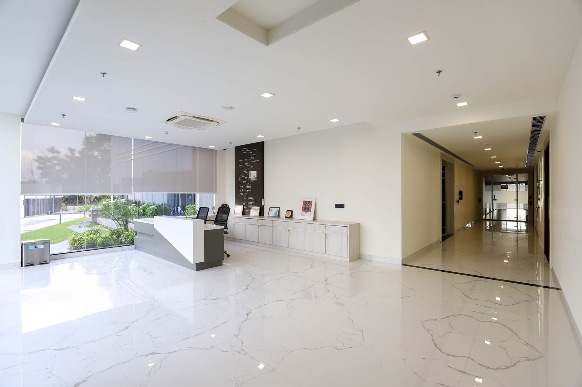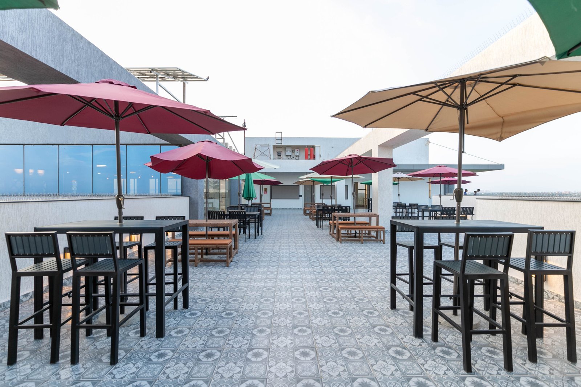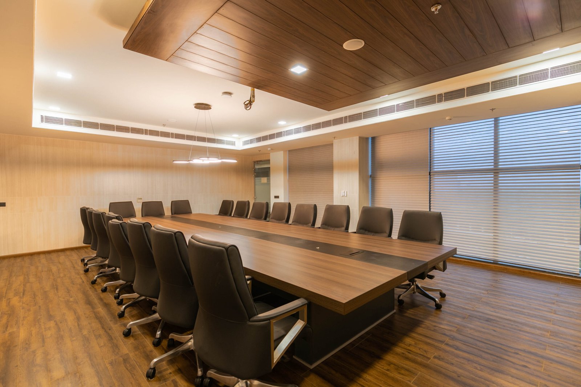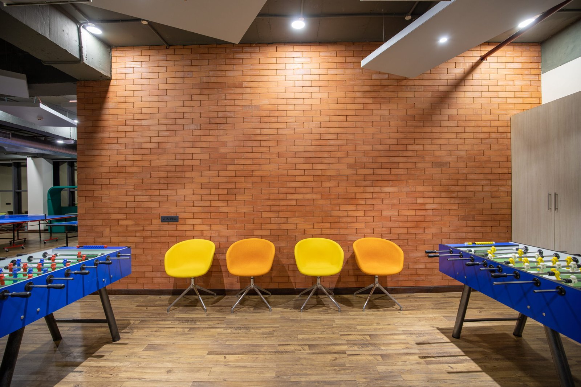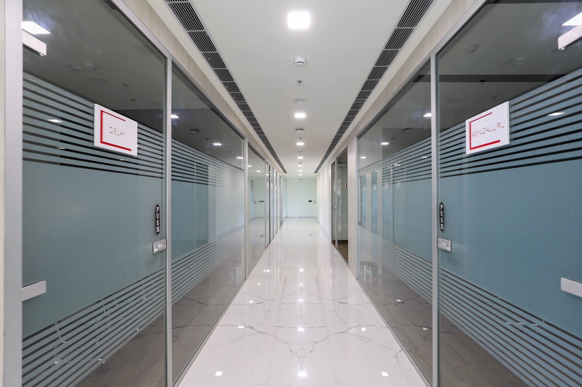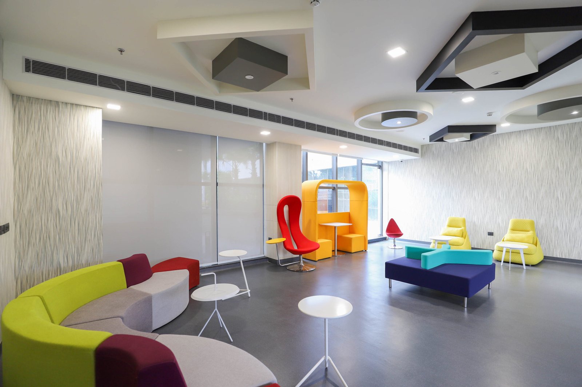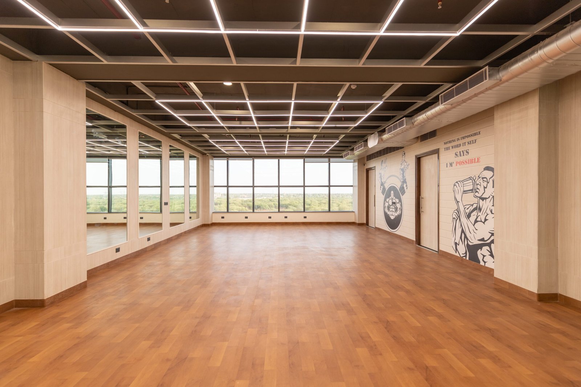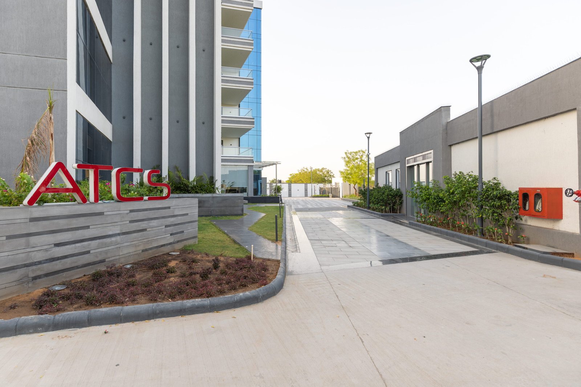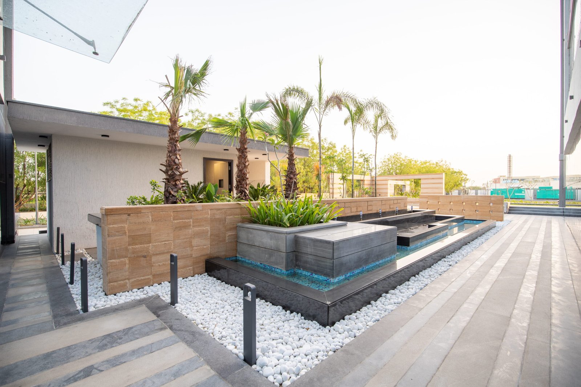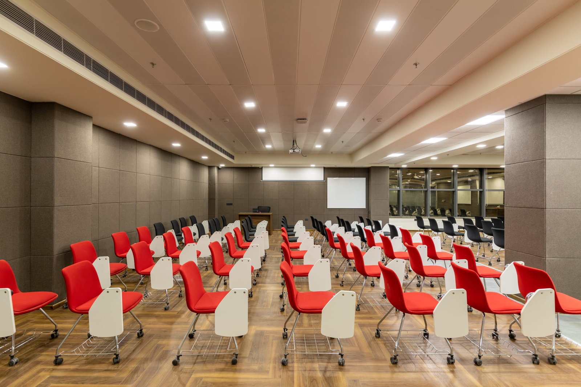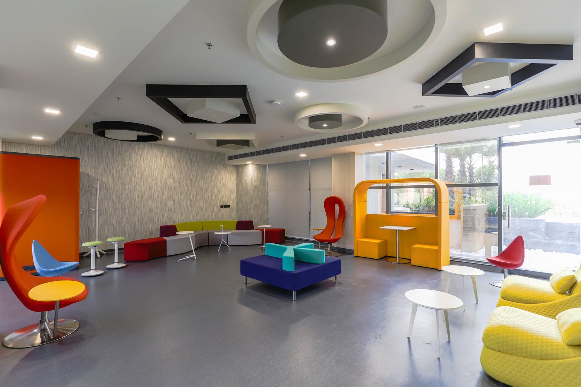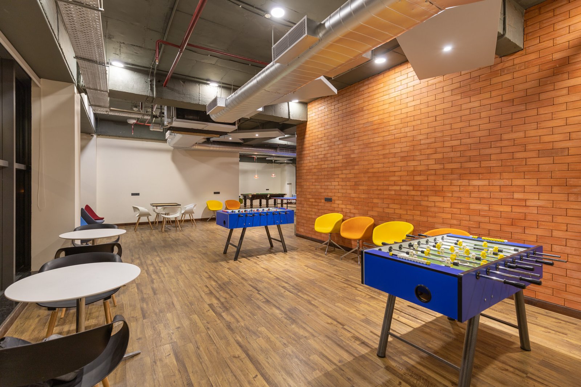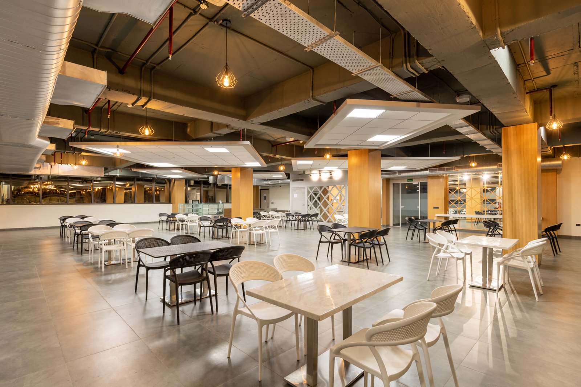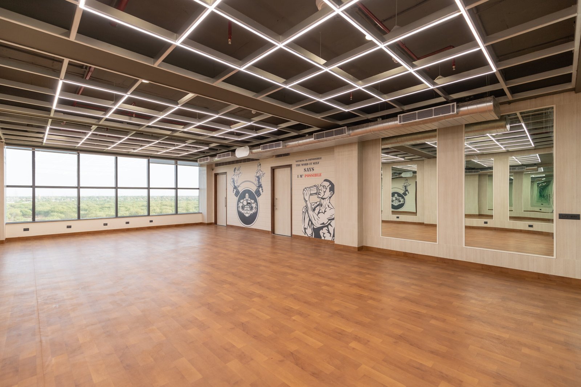
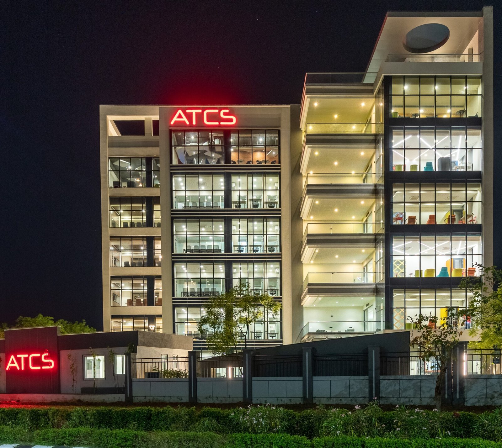
We are proud to showcase our comprehensive design execution for ATCS, a cutting-edge commercial IT industry project that seamlessly bridges a striking exterior presence with highly functional, modern corporate interiors. The architectural journey begins with a sleek, multi-story facade featuring towering vertical louvers, expansive glass glazing, and a manicured entryway that flows into a serene, multi-tiered outdoor water feature and a sprawling rooftop cafeteria terrace designed for premium open-air leisure. Inside, the facility is systematically divided into high-performance zones, showcasing high-gloss marble corridors, executive boardrooms with massive book-matched wooden conference tables, and an expansive training seminar hall outfitted with vibrant, acoustic seating. To promote collaboration and employee well-being, the layout seamlessly integrates colorful, creative breakout lounges with a dedicated recreation hub set against a warm, exposed-brick accent wall and a massive, light-filled wellness studio—making ATCS a truly holistic and inspiring environment for the modern IT professional.